<-- style PDP --> 4-76 Birch Avenue, Toronto - Condo Townhouse for sale for $1,495,000
  • sold

4-76 Birch Avenue

Toronto, Ontario, M4V 1C8 - Yonge-St. Clair

$1,495,000$000000

  • Neighbourhood

    Yonge-St. Clair

  • Major Intersection

    Yonge + Birch Ave

  • Listed Since: 35 day(s)

  • Last update: 30 day(s) ago

Overview

  • Property Type

    Condo Townhouse, 2-Storey

  • Bedrooms

    2

  • Bathrooms

    2

  • Square Feet

    1200-1399

  • Exposure

    Ns

  • Total Parking

    1 Detached Garage

  • Maintenance

    $1,200

  • Taxes

    $5,939.00 (2026)

  • Balcony

    Open

Property Description

Property description for 4-76 Birch Avenue, Toronto

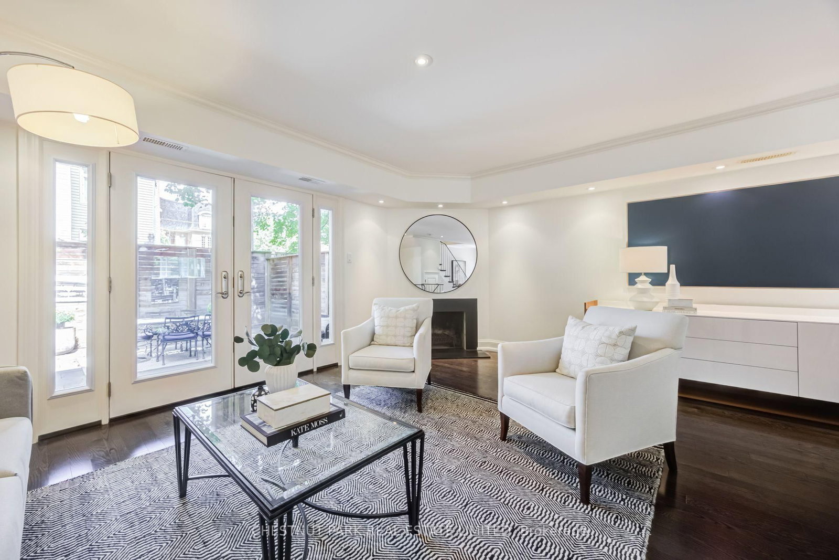
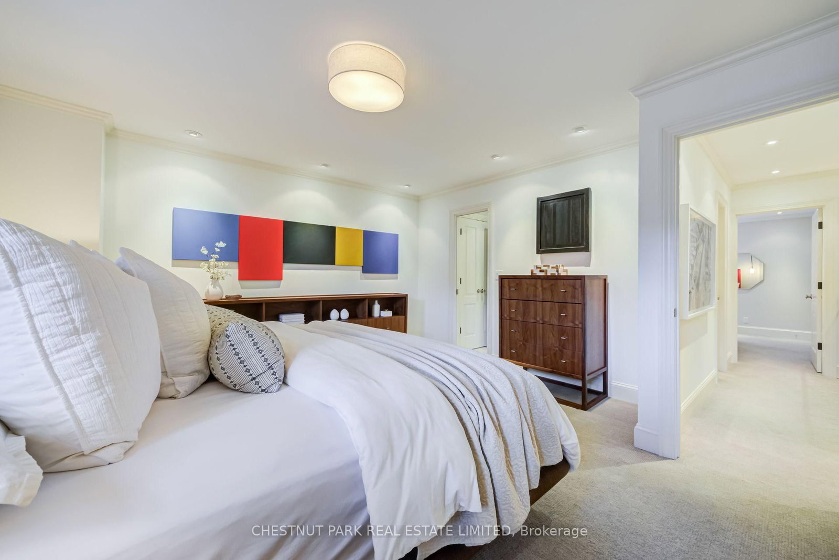
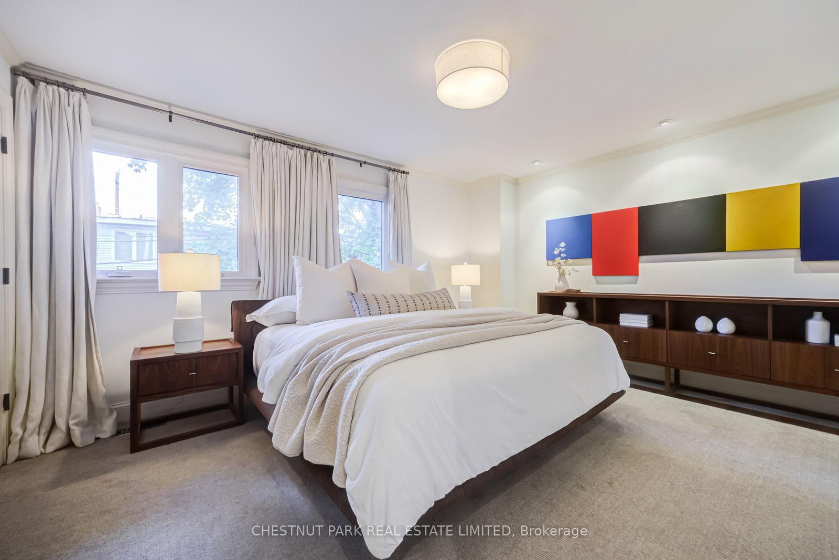
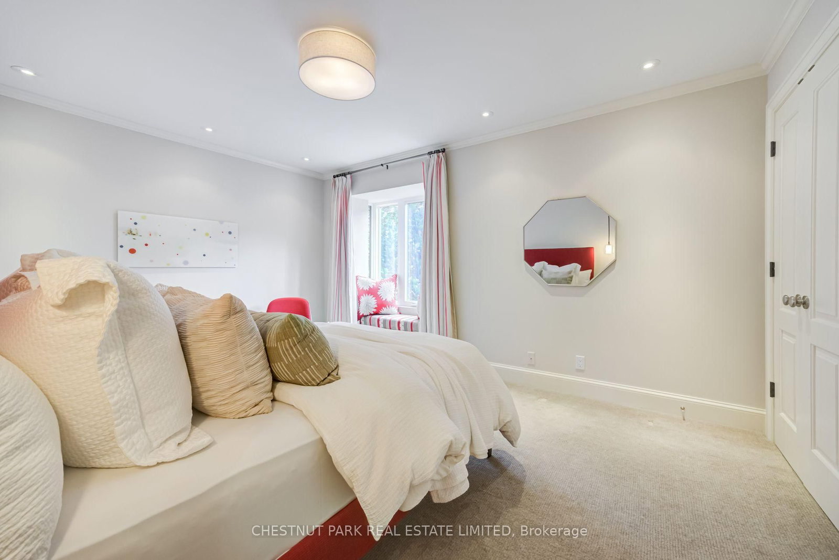
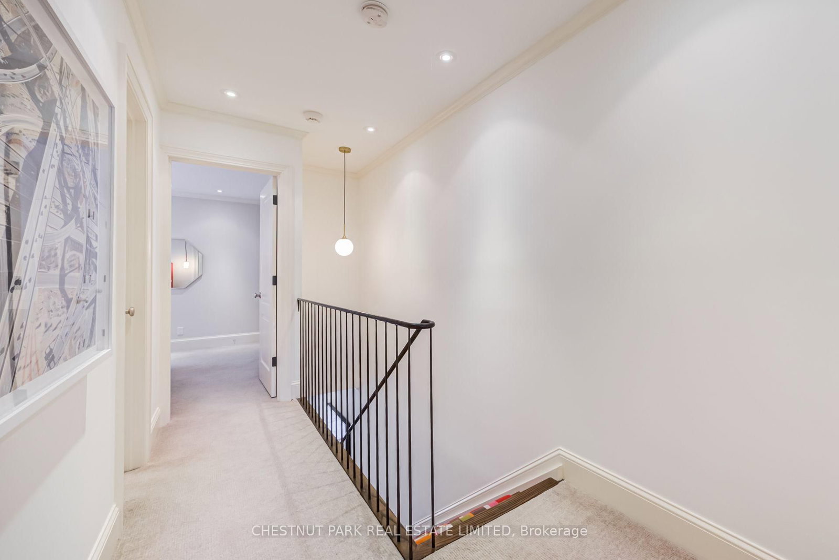
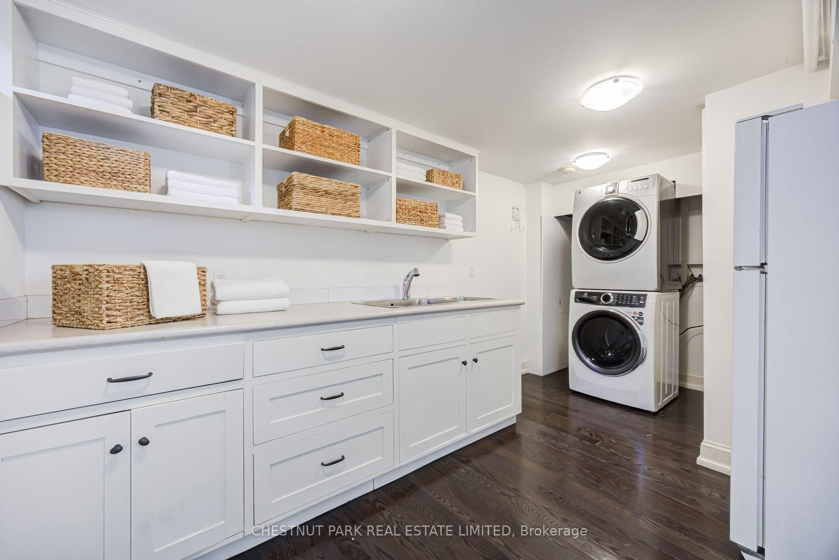
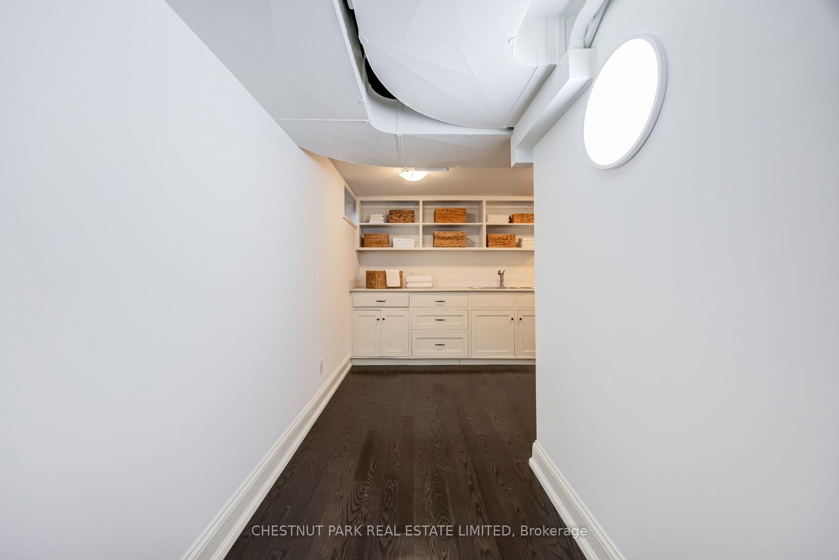
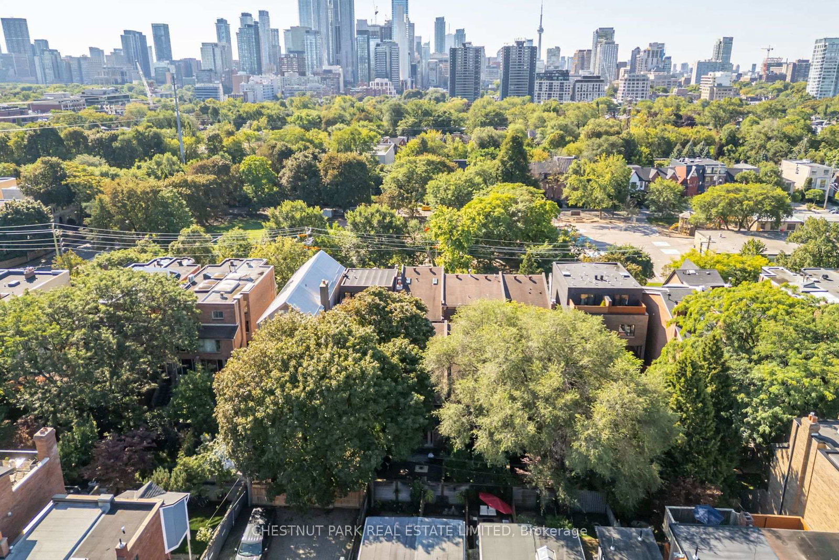
Renovated back to the studs, this spacious condo townhouse offers the privacy and feel of a home without the maintenance. The open-concept main floor features a renovated kitchen with centre island, dining and living areas, a wood-burning fireplace, and a French door walkout to a private, enclosed garden - perfect for BBQs and entertaining.Upstairs, two generous bedrooms each feature large, organized double closets and share a stunning 6-piece Jack & Jill ensuite with a separate water closet. The second bedroom enjoys a beautiful bay window overlooking the courtyard.Additional features include excellent basement storage, ensuite laundry, and one garage parking space. Maintenance fees include heat, hydro, water, A/C, insurance, common elements, yard maintenance, furnace + A/C maintenance, window washing, and eavestrough cleaning.Ideally located directly across from Cottingham Jr. School and Park in prime Summerhill, this home is tucked into an extremely quiet neighbourhood while still being just a 5-minute walk to the amenities on Yonge Street and the Summerhill subway. A private daycare is also located just down the street.A must-see!

Listed by CHESTNUT PARK REAL ESTATE LIMITED

  • MLS #

    C13756554

  • Sq. Ft

    1200-1399

  • Sq. Ft. Source

    MLS

  • Year Built

    Available Upon Request

  • Basement

    Finished

  • View

    n/a

  • Garage

    Detached, 1 spaces

  • Parking Type

    Exclusive

  • Locker

    None

  • Pets Permitted

    Yes-with Restrictions

  • Exterior

    Brick

  • Fireplace

    Y

  • Security

    n/a

  • Elevator

    n/a

  • Laundry Level

    n/a

  • Building Amenities

    n/a

  • Maintenance Fee Includes

    Heat, Hydro, Water

  • Property Management

    Privately Managed

  • Heat

    Forced Air

  • A/C

    Central Air

  • Water

    n/a

  • Water Supply

    n/a

  • Central Vac

    N

  • Cert Level

    n/a

  • Energy Cert

    n/a

  • Kitchen

    5.37 x 3.16 ft Main level

    Centre Island, Eat-In Kitchen, hardwood floor

  • Dining

    4.32 x 2.19 ft Main level

    Combined W/Kitchen, hardwood floor

  • Living

    5.37 x 4.68 ft Main level

    Fireplace, French Doors, Walk-Out

  • Br

    4.51 x 4.18 ft 2nd level

    6 Pc Ensuite, Double Closet, Broadloom

  • 2nd Br

    4.55 x 3.77 ft 2nd level

    Bay Window, 6 Pc Ensuite, Double Closet

  • Laundry

    5.36 x 4.67 ft Lower level

    Double Sink, B/I Shelves

  • MLS #

    C13756554

  • Sq. Ft

    1200-1399

  • Sq. Ft. Source

    MLS

  • Year Built

    Available Upon Request

  • Basement

    Finished

  • View

    n/a

  • Garage

    Detached, 1 spaces

  • Parking Type

    Exclusive

  • Locker

    None

  • Pets Permitted

    Yes-with Restrictions

  • Exterior

    Brick

  • Fireplace

    Y

  • Security

    n/a

  • Elevator

    n/a

  • Laundry Level

    n/a

  • Building Amenities

    n/a

  • Maintenance Fee Includes

    Heat, Hydro, Water

  • Property Management

    Privately Managed

  • Heat

    Forced Air

  • A/C

    Central Air

  • Water

    n/a

  • Water Supply

    n/a

  • Central Vac

    N

  • Cert Level

    n/a

  • Energy Cert

    n/a

  • Kitchen

    5.37 x 3.16 ft Main level

    Centre Island, Eat-In Kitchen, hardwood floor

  • Dining

    4.32 x 2.19 ft Main level

    Combined W/Kitchen, hardwood floor

  • Living

    5.37 x 4.68 ft Main level

    Fireplace, French Doors, Walk-Out

  • Br

    4.51 x 4.18 ft 2nd level

    6 Pc Ensuite, Double Closet, Broadloom

  • 2nd Br

    4.55 x 3.77 ft 2nd level

    Bay Window, 6 Pc Ensuite, Double Closet

  • Laundry

    5.36 x 4.67 ft Lower level

    Double Sink, B/I Shelves

Thinking of Selling?

Find Out Your Home’s Value in Today’s Market!

No Email or Signup is required to view your home estimate.

estimate your home value

Contact Manoj Kukreja

Sales Representative,
Century 21 People’s Choice Realty Inc.,
Brokerage
(647) 576 - 2100

Manoj profile avatar

Estimated price

Date
Price
Change
2026-09-08
$1,477,693
-6.52%

Inventory Graph

10 9 8 7 6 5 4 3 2 1 0 3 Months of inventory SELLER'S Market BALANCED Market BUYER'S Market

Mortgage Calculator

This data is for informational purposes only.

Mortgage Payment per month

Principal Amount

Interest

Total Payable

Amortization

Amortization

Closing Cost Calculator

This data is for informational purposes only.

Closing Cost Total for this property

Total Cash flow for purchasing this property

Down Payment(%)*
Additional information

Provincial Land Transfer Tax

Ontario Land Transfer Tax Rebate

Toronto Land Transfer Tax

Toronto Land Transfer Tax Rebate

PST on CMHC Insurance Premium

Lawyer Fees

$2,825

Government Registration Fee's

$164

Title Insurance

Closing Cost Total

Total Cash flow for purchasing this property

Provincial Land Transfer Tax

Ontario Land Transfer Tax Rebate

Toronto Land Transfer Tax

Toronto Land Transfer Tax Rebate

PST on CMHC Insurance Premium

Lawyer Fees

$2,825

Government Registarion Fee's

$164

Title Insurance

Down Payment(%)*

* A down payment of less than 20% is permitted only for first-time home buyers purchasing their principal residence. The minimum down payment required is 5% for the portion of the purchase price up to $500,000, and 10% for the portion between $500,000 and $1,500,000. For properties priced over $1,500,000, a minimum down payment of 20% is required.

Thinking of Selling?

Find Out Your Home’s Value in Today’s Market!

No Email or Signup is required to view your home estimate.

estimate your home value

Contact Manoj Kukreja

Sales Representative, Century 21 People’s Choice Realty Inc., Brokerage
(647) 576 - 2100

Manoj profile avatar

Recent Sold Listings in Yonge-St. Clair, Toronto

Popular Cities